Behind the Design: Greyfriars Plot 1
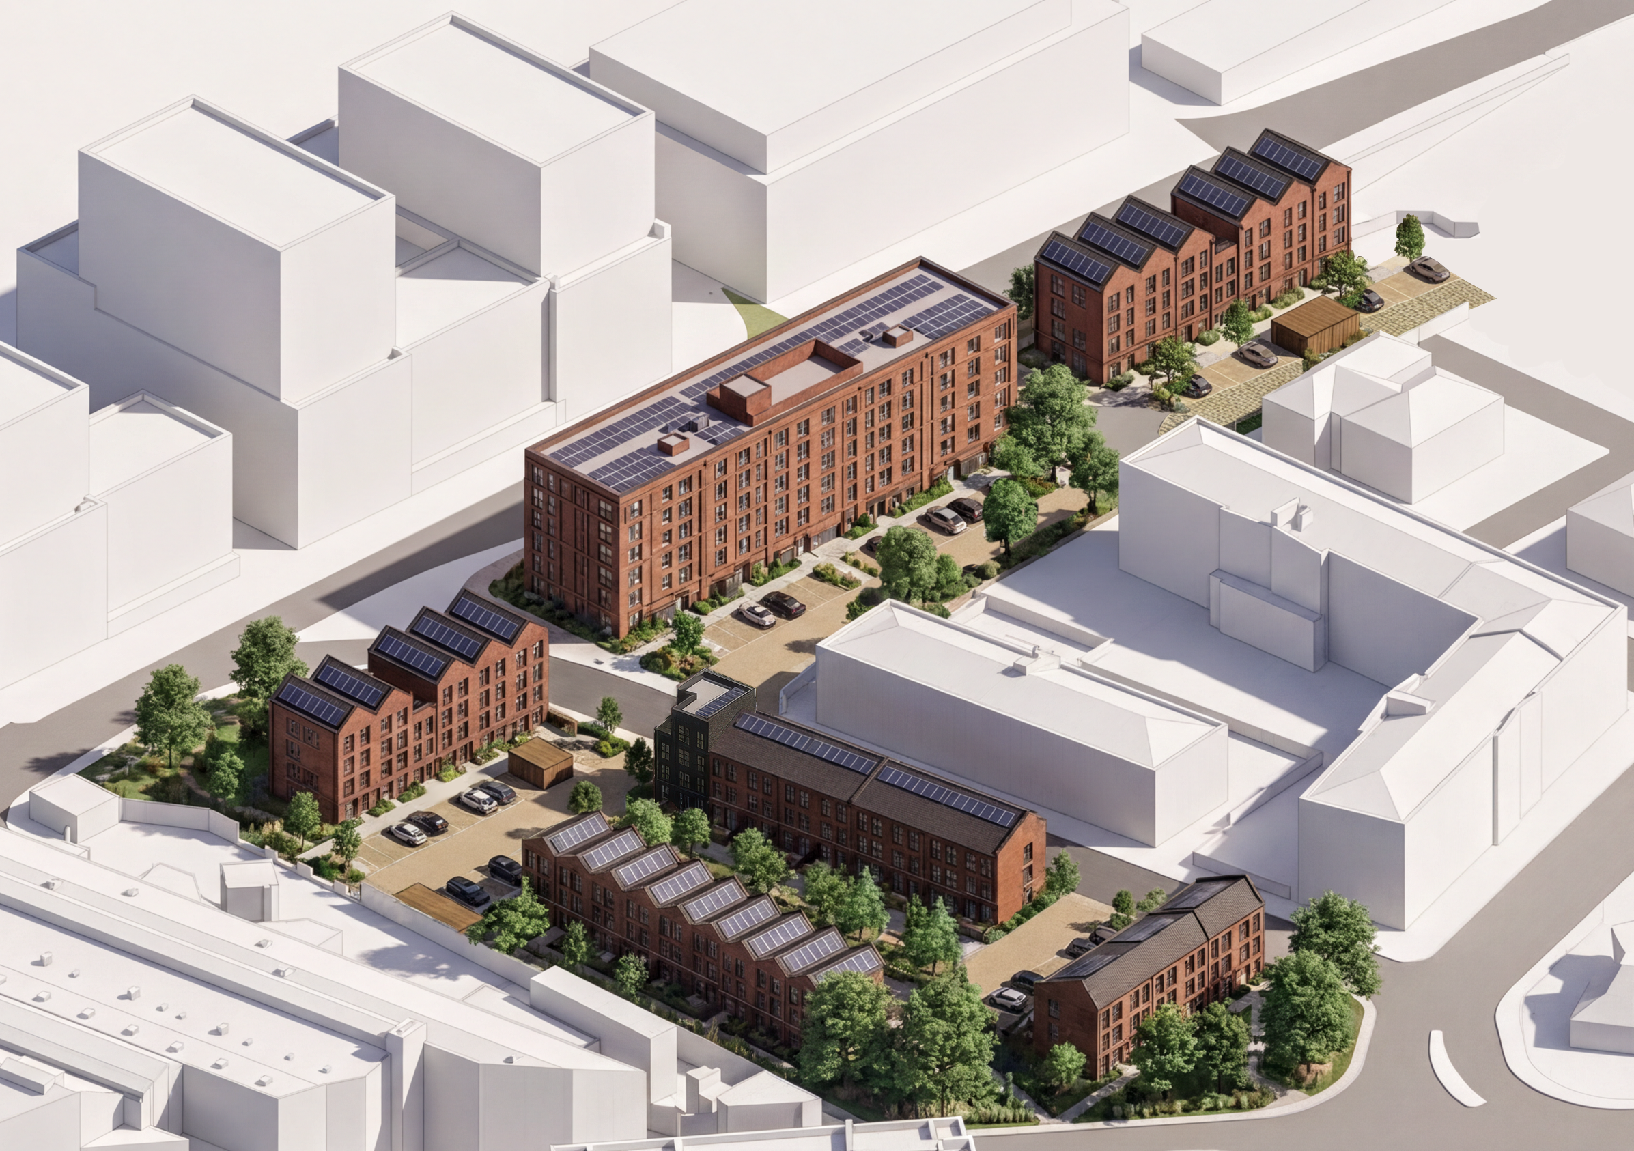
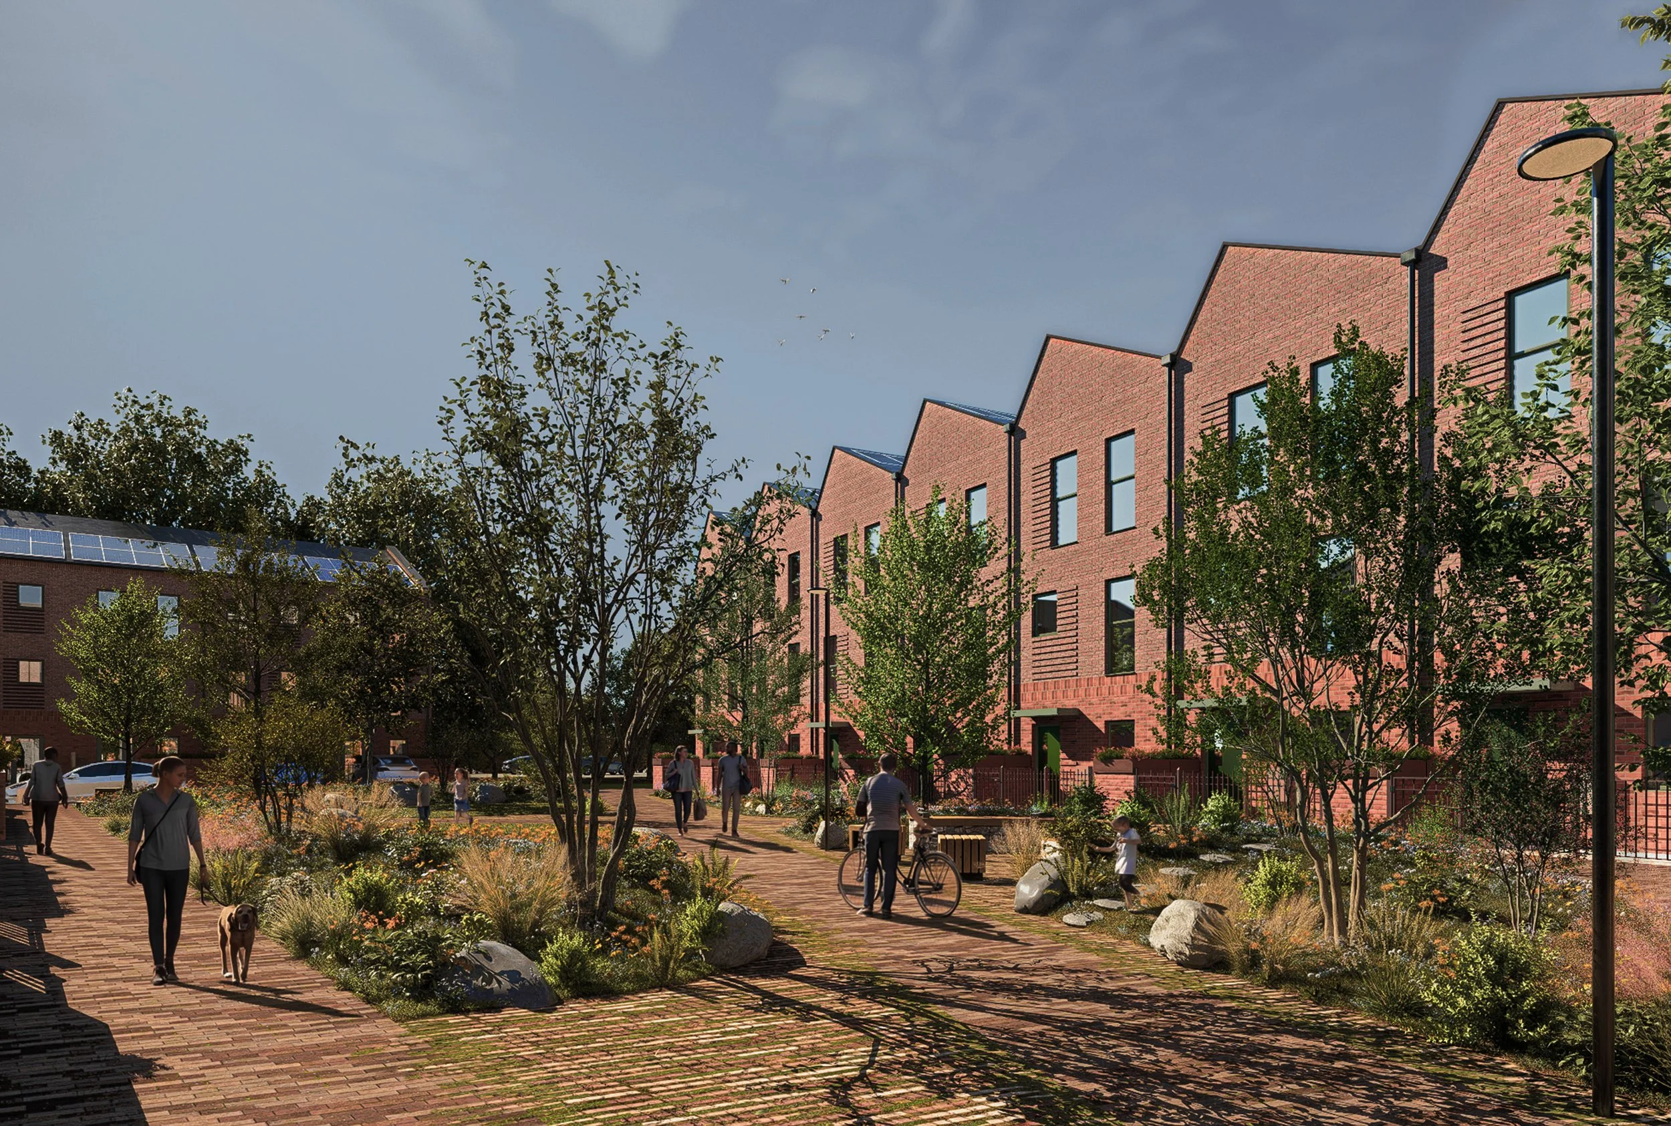
We’re really excited to share that plans for Greyfriars Plot 1 in Northampton have now been submitted, marking a huge milestone for a project that has been months in the making.
The proposals form part of ECF’s wider hybrid planning application for the regeneration of Greyfriars, with Plot 1 representing the first phase of new homes within the proposed 21-acre masterplan. Across the wider site, the regeneration will deliver up to 1,220 homes alongside new retail, commercial and leisure space, public spaces and gardens.
We’ve been working closely with the wider project team to take the principles of the Greyfriars masterplan, designed by Howells, and translate them into a residential scheme that feels like a natural extension to Northampton town centre, while giving Plot 1 its own identity.
Plot 1 will provide 103 new homes, including a mix of apartments, townhouses and maisonettes across six buildings ranging from three to six storeys. A lot of thought has gone into getting the balance right, from the height and massing of the buildings to the way they meet the streets and spaces around them.
The architecture also takes cues from Northampton’s industrial heritage. A simple palette of complementary red bricks gives the scheme a strong, cohesive identity, while sawtooth and pitched roof forms on the lower-rise homes take inspiration from the nearby Boot and Shoe Quarter.
But for us, it’s not just about how the buildings look. We’ve spent a huge amount of time thinking about how the place will actually feel to live in.
Front doors and entrances are positioned to bring activity onto the streets, while a communal green space sits at the heart of Plot 1A, providing a shared place for residents with informal play opportunities, planting and trees. Clear pedestrian routes and cycle provision help connect the development to the surrounding streets and the wider Greyfriars neighbourhood.
Getting to this point has involved plenty of design development, testing and collaboration. We’ve explored different approaches to height and massing, considered the relationship with the nearby Holy Sepulchre Conservation Area and civic buildings along Upper Mounts, and worked through how the individual buildings can come together to create one coherent neighbourhood.
Leah Bingham-Frost, Associate at 24/Three, said:
“One of the biggest challenges with Plot 1 has been getting the balance right between creating a scheme that feels like it belongs to the Greyfriars masterplan as a whole, is responsive and respectful to the existing context, while still giving the first residential phase its own identity. We’ve had to think carefully about scale, character and how the buildings meet the streets and spaces around them. It’s been a really rewarding process, and seeing the proposals reach this stage makes all of that work feel worthwhile.”
And that’s what makes reaching this stage so exciting for us. Plot 1 is the first opportunity to start turning the wider Greyfriars vision into a real place where people can live, meet and build a community.
Plans are submitted, the hard work has got us here, and now we’re excited to see the project take its next steps. We can’t wait to see it come to life.

Author: Poppy Bradshaw